Answer
How much does a room addition cost in Charleston?
Room additions in Charleston cost $150–$500+ per square foot. A 500-sf bedroom addition averages $75,000–$150,000. Primary suite additions run $120,000–$250,000+. Costs vary by foundation type, coastal requirements, and finishes.
Bedroom (500 sf)
$75,000–$150,000
Standard finishes, integrated structure
Suite (600–700 sf)
$120,000–$200,000
Bedroom + bathroom + storage
Multi-Room (800+ sf)
$150,000–$300,000+
Multiple spaces, high-end finishes
Timeline
6–12 months
Design 3–6 weeks, permitting 4–8 weeks, construction 4–6 months
Timeline
Design & Planning
3–6 weeks
Layout, structure review, finishes
Permitting
4–8 weeks
Building permits, engineer review
Foundation & Framing
6–8 weeks
Foundation, frame, roof tie-in
Systems & Finishes
4–8 weeks
Electrical, plumbing, drywall, finishes, paint
Carolina Coastal Construction · Charleston, SC
Room Additions Built to Feel Original to the Home
Well-planned additions that respect your home's architecture, structure, coastal conditions, and the way your family actually lives.
Schedule an Addition ConsultationServing Charleston, Mount Pleasant, Daniel Island, Sullivan's Island & surrounding coastal communities.
Home Additions That Integrate, Not Just Attach
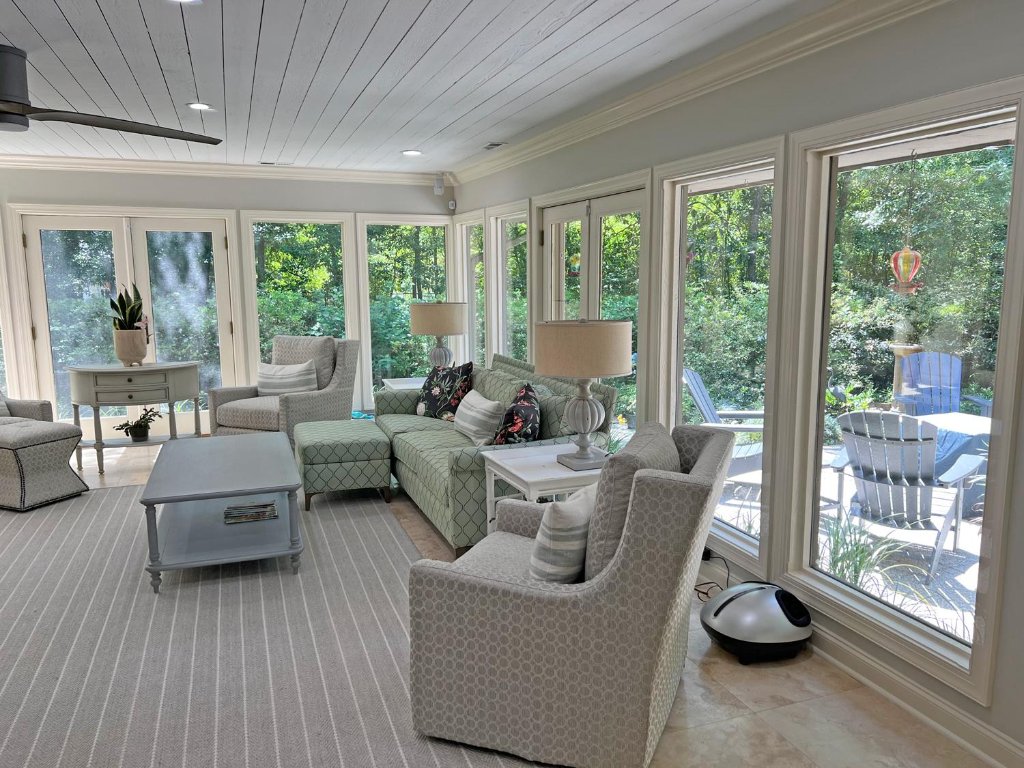
A poorly executed room addition announces itself — mismatched exterior cladding, different floor heights, inconsistent trim profiles, a roof tie-in that never quite looks right. A well-executed addition is indistinguishable from the original home. That outcome requires careful planning around the existing structure, materials, roofline, and coastal context before a single wall is framed.
Carolina Coastal Construction plans and builds room additions throughout Charleston and surrounding coastal communities with full attention to integration — both structural and aesthetic. We coordinate framing, roofing, siding, exterior tie-ins, mechanical systems, and interior finishes so the new space feels like it was always part of the home.
Whether you're adding a primary suite, a guest bedroom, a family room expansion, or a garage conversion, we start with a thorough review of your existing structure and finish selections before developing scope, budget, and timeline.
Scope of Services
What We Handle
A complete, coordinated scope — managed by your dedicated project manager.
Why Coastal Conditions Affect How We Plan Additions
Room additions in coastal South Carolina face conditions that inland additions don't: elevated humidity, salt air, wind load requirements, CAMA setbacks, flood zone overlays, and moisture management considerations that affect both the foundation system and the exterior envelope.
Additions on pier-and-beam homes — common throughout Charleston's older neighborhoods — require foundation matching and structural coordination that differs significantly from slab-on-grade construction. Getting this right during planning avoids costly corrections during or after construction.
We review existing conditions, coastal building requirements, and your property's specific regulatory context before scoping any addition. The result is a project built correctly for the environment it will live in.
Ready to discuss your project? Our team is standing by.
How It Works
Our Process
A structured, managed approach from first meeting through final walkthrough.
Discovery & Site Review
We visit your property, review existing conditions, assess your goals, and identify any structural, permit, or coastal considerations that affect your project.
Planning & Scope Development
We define a clear, detailed project scope — materials, sequencing, trade coordination, and schedule — so nothing is left to guesswork before construction begins.
Proposal & Timeline
You receive an itemized proposal with transparent pricing, a phased timeline, and payment milestones clearly documented before we break ground.
Construction Coordination
Your dedicated project manager oversees every phase, coordinates trades, handles inspections, provides weekly written updates, and ensures quality at every step.
Start Planning Your Project
Tell us about your project and we will follow up to discuss your goals, timeline, and next steps.
Common Questions
Frequently Asked Questions
Ready to Plan Your Addition?
Tell us about the space you're trying to create and the home you're starting with. We'll review the structural and planning requirements and develop a realistic scope.
Schedule a ConsultationOr call us: (843) 310-2160
Planning a Coastal Renovation in Charleston?
Start with the right plan, materials, and construction team before the first decision becomes expensive. Let's discuss your vision and create a winning strategy.